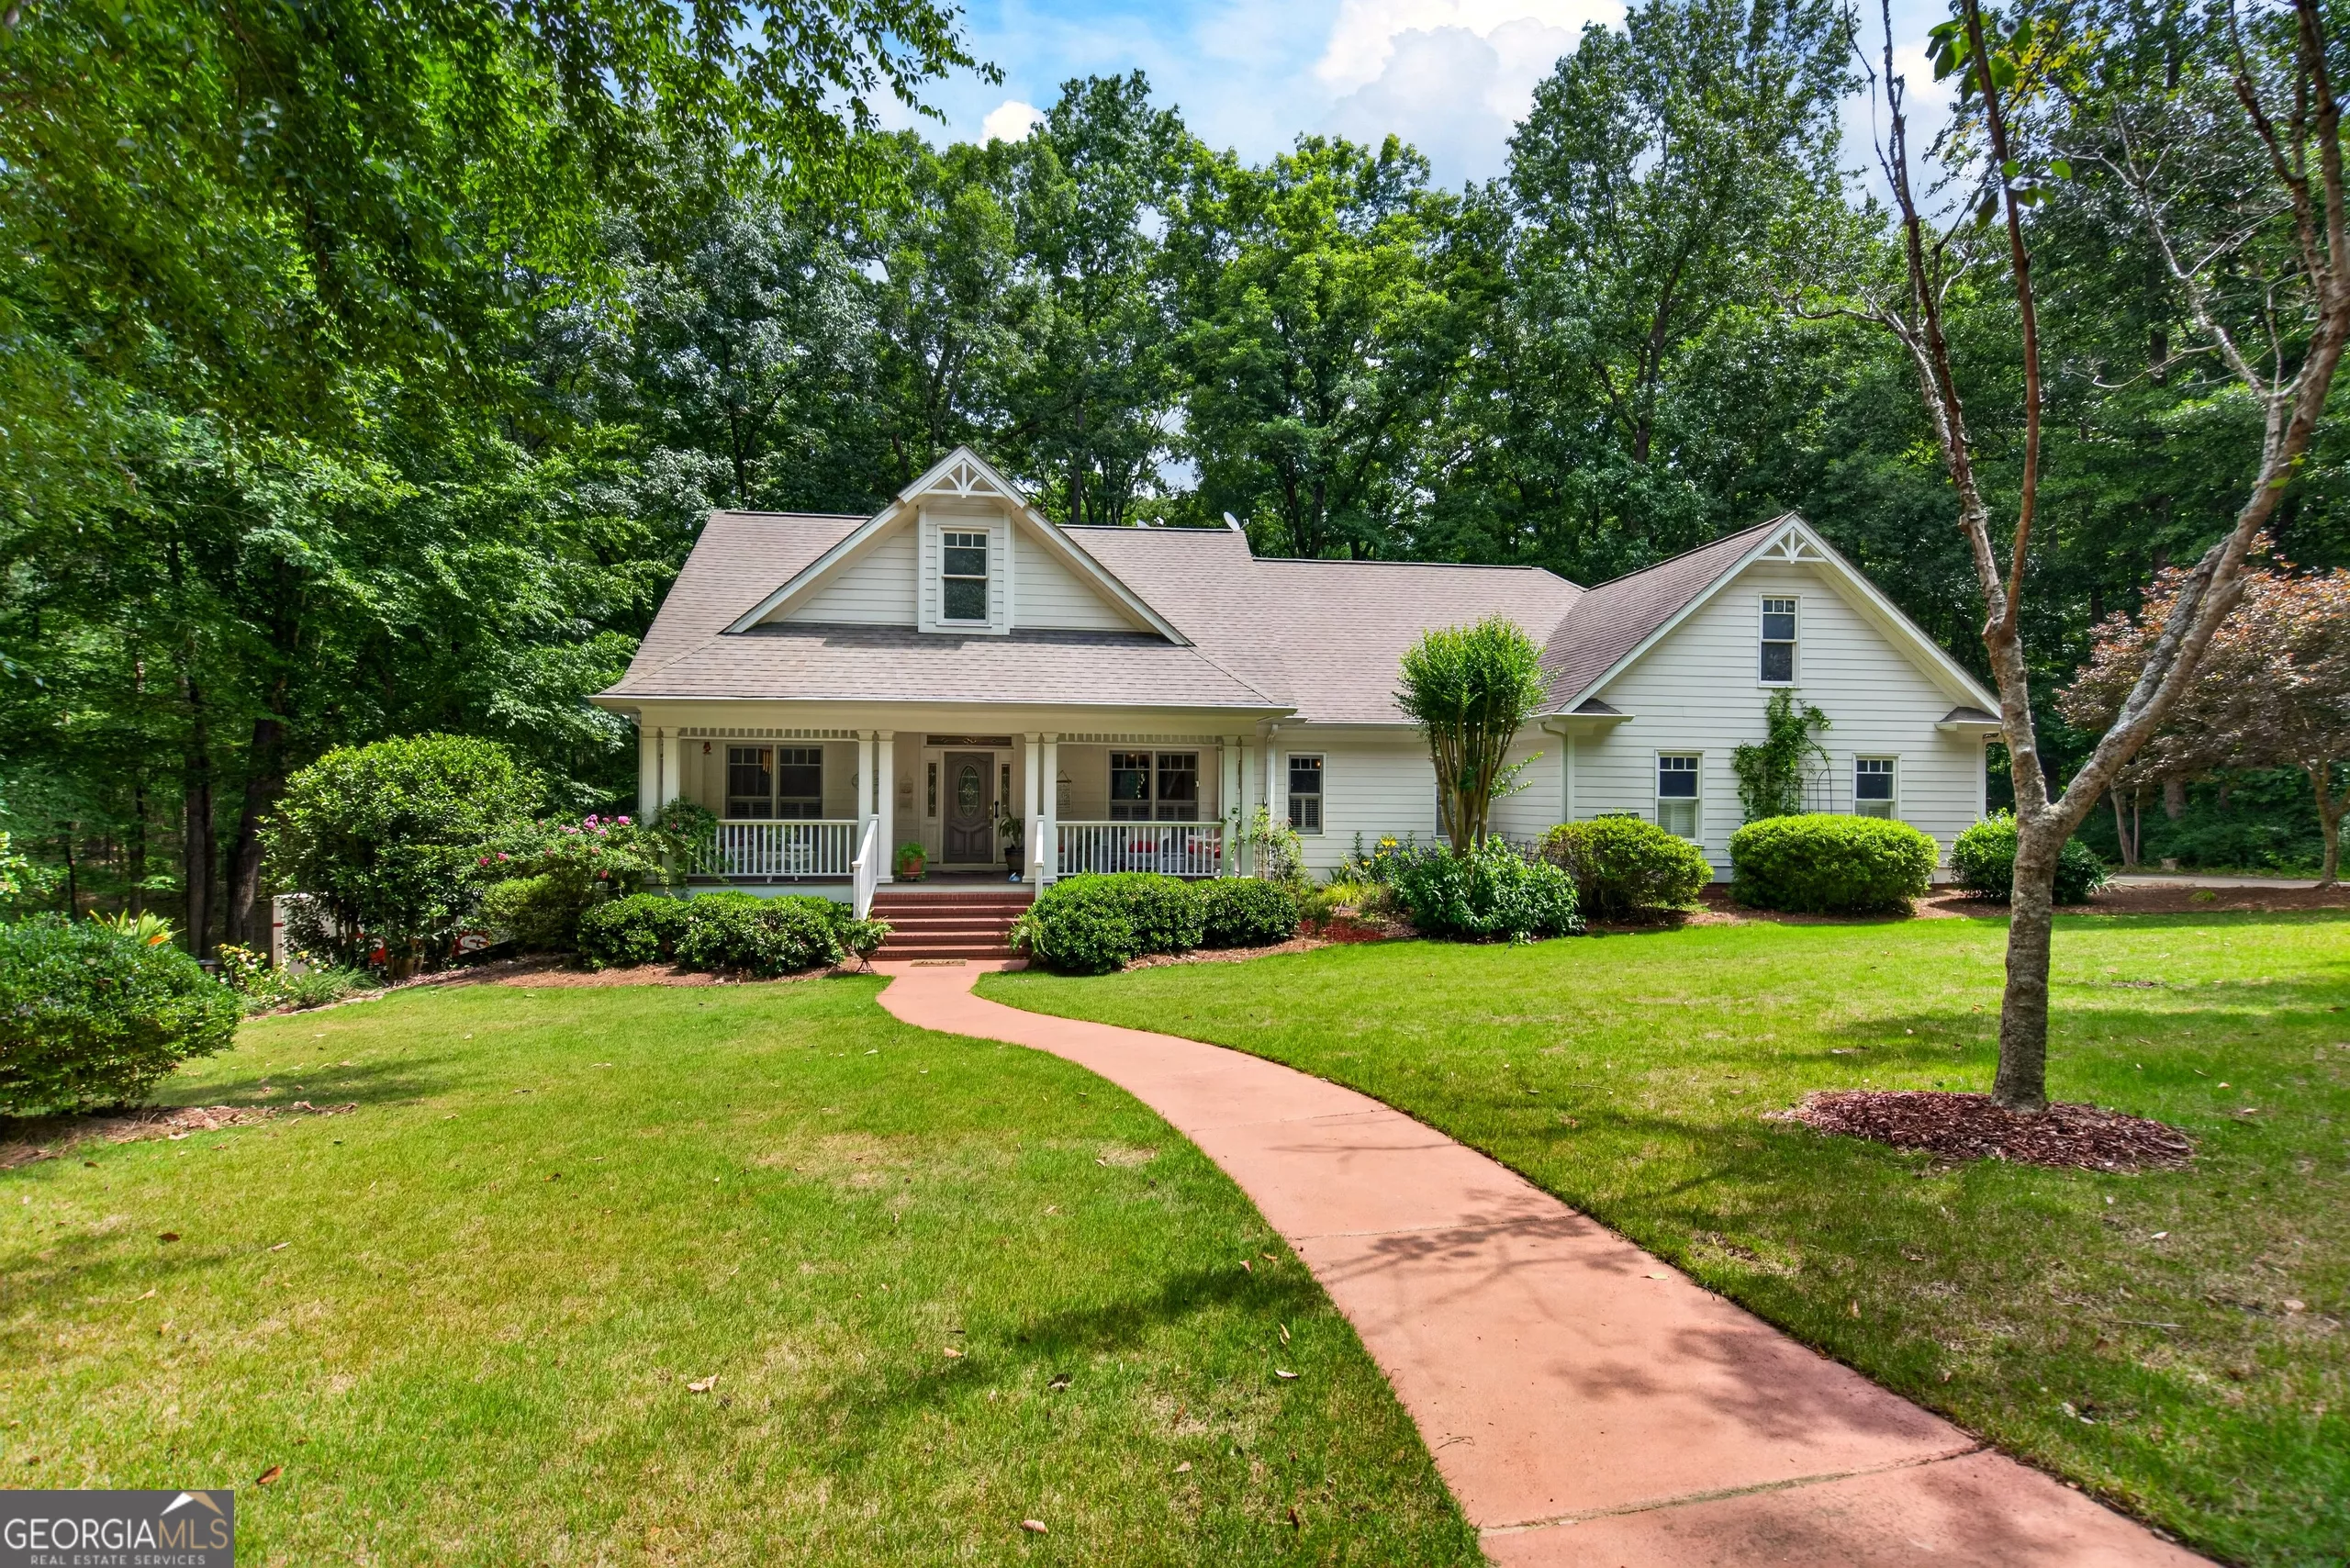
| 1514 Piedmont Lake RD Pine Mountain GA 31822 | |
| Price | $ 589,000 |
| Listing ID | 10770763 |
| Status | Active |
| Property Type | Single Family Residence |
| County | Harris |
| Neighborhood | Piedmont Lake |
| Beds | 5 |
| Baths | 3 Full 1 Half |
| Year Built | 2001 |
| Lot Size | 1 |
| Days on website | 91 |
Description
Private MULTIGENERATIONAL Piedmont Lake retreat with a complete lower-level living area, 4 car garage capacity, workshop, screened outdoor living and lake-community amenities. An award winning Custom built Southern Living style home on 1.8 private acres with a master gardener design full of native plants. The property adjoins the former home of the founder of Callaway Gardens. Located in the much sought-after Piedmont Lake HOA community, a short 30 minutes between Lagrange and Columbus, and just over an hour from the Atlanta airport. This beautifully updated home offers a peaceful setting with sunrises, sunsets and wildlife. A covered Southern front porch welcomes you inside to an open floor plan featuring new hardwood floors throughout, plus a finished basement with a separate living area and kitchenette, ideal for a mother-in-law suite as well as extended family needs. The lower level also includes a workshop, dog kennel room and run and plenty of storage. Fully handicap accessible entrance ramps and rails. Located in a secure gated community featuring a 215 acre fishing and pontoon lake, swimming pool, tennis courts and a new playground coming soon. Come and check out this unique Harris County community SEE VIDEO LINK FOR A BETTER LOOK
Financial Information
List Price: $ 589000
Taxes: $ 5055
Property Features
Appliances: Cooktop, Dishwasher, Dryer, Microwave, Oven (Wall), Refrigerator
Association: Yes
Association Fee Includes: Facilities Fee, Maintenance Grounds, Other, Private Roads, Swimming, Tennis, Trash
Basement: Bath Finished, Exterior Entry, Interior Entry
Community Features: Gated, Lake, Park, Playground, Pool, Street Lights, Tennis Court(s)
Construction Materials: Brick, Wood Siding
Cooling: Central Air
Elementary School: Park
Exterior Features: Garden
Fireplace Features: Gas Log, Gas Starter
Flooring: Carpet, Hardwood, Laminate, Tile
Heating: Electric, Heat Pump
High School: Harris County
Interior Features: Double Vanity, High Ceilings, In-Law Floorplan, Master On Main Level, Rear Stairs, Tile Bath, Vaulted Ceiling(s), Walk-In Closet(s)
Laundry Features: Other, Upper Level
Levels: Two
Lot Features: Private
Middle School: Harris County Carver
Other Sturctures: Gazebo, Kennel/Dog Run, Second Garage
Parking Features: Basement, Garage, Garage Door Opener, Side/Rear Entrance
Patio And Porch Features: Deck, Patio, Porch, Screened
Roof: Composition
Rooms: Family Room, Foyer, Laundry
Security Features: Gated Community
Sewer: Septic Tank
Structure Type: House
Utilities: Cable Available, Electricity Available, High Speed Internet, Natural Gas Available, Propane, Water Available
Vegetation: Partially Wooded
Water Source: Public
Waterfront Features: Lake Access
Listed By:
RE/MAX Results


 |
The data relating to real estate for sale on this web site is provided in part by the Internet Data Exchange (IDX) program of the Georgia MLS (GAMLS). Copyright 2026 Georgia MLS. All rights reserved. |
IDX information is provided exclusively for consumers' personal, non-commercial use, and it may not be used for any purpose other than to identify prospective properties consumers may be interested in purchasing. The data is deemed reliable but is not guaranteed accurate by GAMLS.
Last updated: Friday, August 21, 2026 10:17 AM