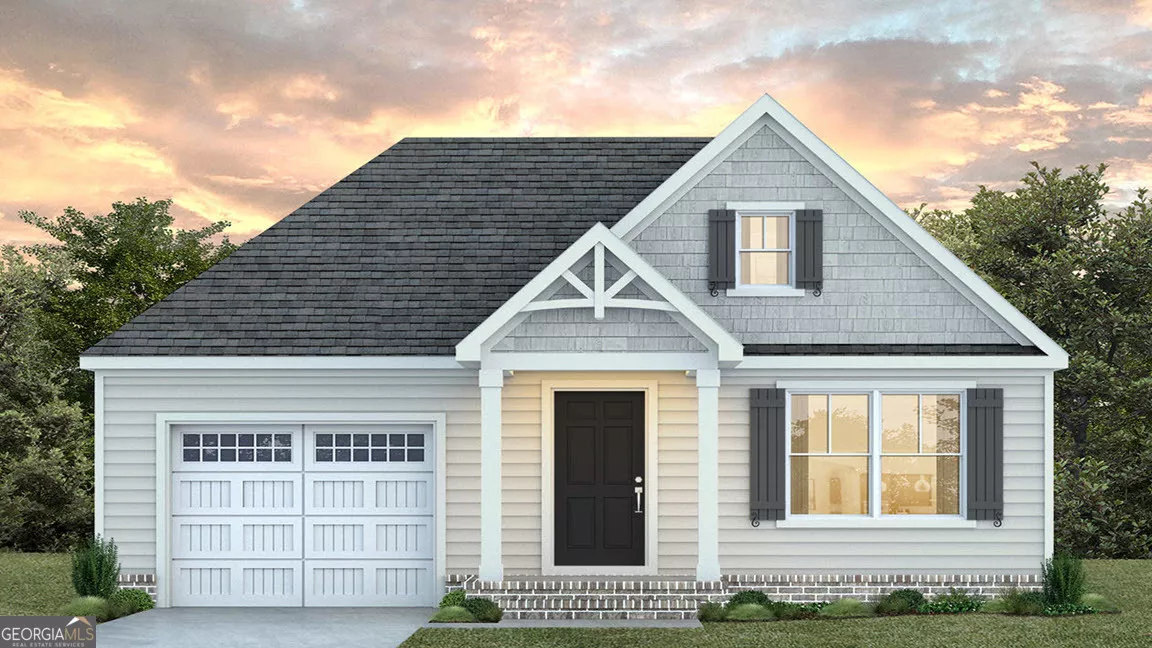
| 128 Chinaberry ST Pine Mountain GA 31822 | |
| Price | $ 352,087 |
| Listing ID | 10803557 |
| Status | Active |
| Property Type | Single Family Residence |
| County | Harris |
| Neighborhood | The Orchard |
| Beds | 4 |
| Baths | 2 |
| Year Built | 2026 |
| Lot Size | 1 |
| Days on website | 44 |
Description
Nestled in comfort and style, Meet the Cardinal. This single-story haven spans approximately 1800 sq ft, offering 4 bedrooms and 2 bathrooms, with a single car garage. Step into the welcoming embrace of the vaulted great room, seamlessly connecting to the kitchen and inviting breakfast room, perfect for relaxed mornings and lively gatherings alike. Adjacent to the breakfast area, discover the convenience of the laundry room and single car garage, simplifying daily routines. Retreat to the peaceful rear of the home, where all bedrooms await, each boasting ample closet space for organization and ease. The master suite exudes sophistication with coffered ceilings, a luxurious double vanity, and a rejuvenating walk-in tile shower, accompanied by a generously-sized walk-in closet. Step outside onto the charming covered back porch, where tranquility meets outdoor living, completing the allure of the Cardinal Plan. Interested in building the Cardinal? Contact us today for more information!
Financial Information
List Price: $ 352087
Property Features
Appliances: Dishwasher, Disposal, Microwave, Oven/Range (Combo)
Association: Yes
Association Fee Includes: Other
Construction Materials: Other
Cooling: Ceiling Fan(s), Central Air
Elementary School: Park
Flooring: Other
Heating: Central, Forced Air
High School: Harris County
Interior Features: Double Vanity, Walk-In Closet(s)
Laundry Features: Other
Levels: One
Lot Features: Cul-De-Sac, Level
Middle School: Harris County Carver
Parking Features: Attached, Garage
Roof: Composition
Rooms: Laundry
Sewer: Septic Tank
Structure Type: House
Utilities: Cable Available, Electricity Available, High Speed Internet, Natural Gas Available, Sewer Available, Underground Utilities, Water Available
Water Source: Public
Listed By:
Coldwell Banker Kennon & Parker


 |
The data relating to real estate for sale on this web site is provided in part by the Internet Data Exchange (IDX) program of the Georgia MLS (GAMLS). Copyright 2026 Georgia MLS. All rights reserved. |
IDX information is provided exclusively for consumers' personal, non-commercial use, and it may not be used for any purpose other than to identify prospective properties consumers may be interested in purchasing. The data is deemed reliable but is not guaranteed accurate by GAMLS.
Last updated: Saturday, August 22, 2026 4:17 AM